

Darling Point
The original vision was to create a home that felt timeless, calm and deeply connected to its extraordinary harbour setting. The existing apartment was compartmentalised, so much of the design focused on opening the layout, improving natural light and ensuring the harbour views could be experienced from almost every part of the home.
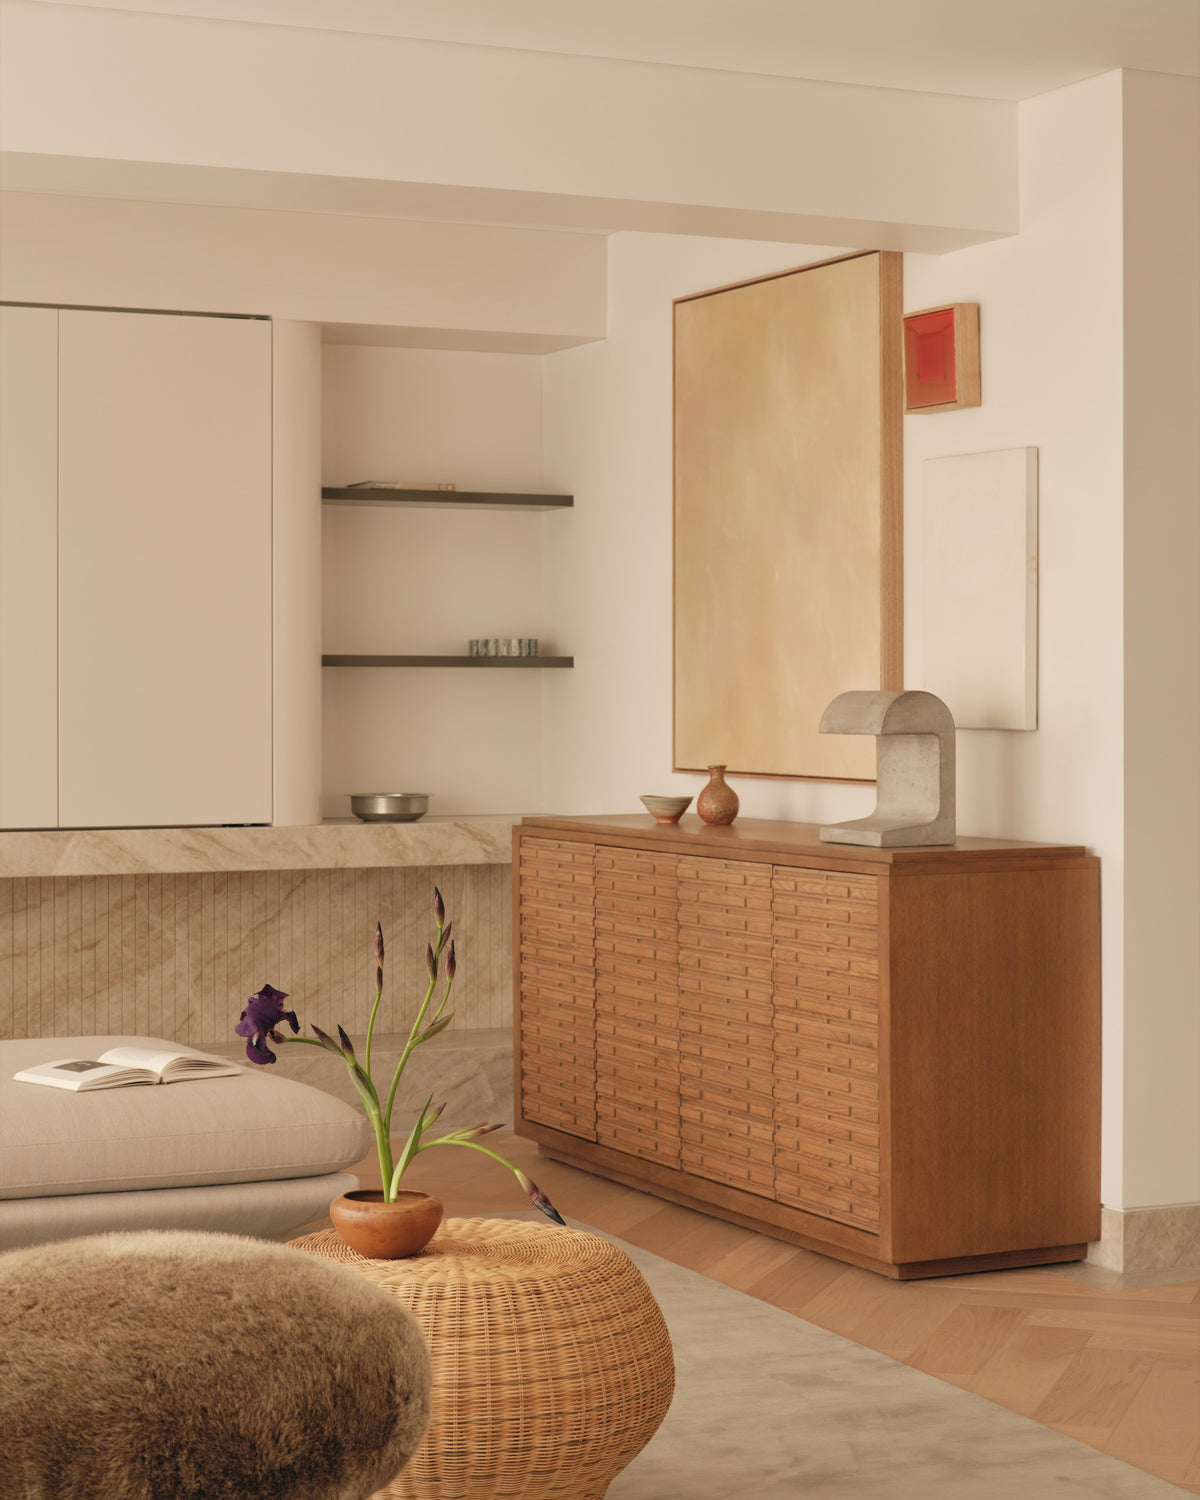
Many of the architectural elements were intentionally designed to become defining features in their own right. That foundation allowed the furniture, artwork and styling to feel like a natural extension of the architecture. Corina's styling introduced warmth, texture and personality, thoughtfully layering furniture, lighting and art to create a home that feels both highly considered and genuinely lived in.
Looking back on the Darling Point project, were there any challenges that ultimately led to a stronger design outcome?
Working within the constraints of a 1960s apartment ultimately became one of the project's greatest strengths. Rather than simply updating the finishes, we rethought the layout to better connect the home to its extraordinary harbour setting and improve the way the spaces functioned.
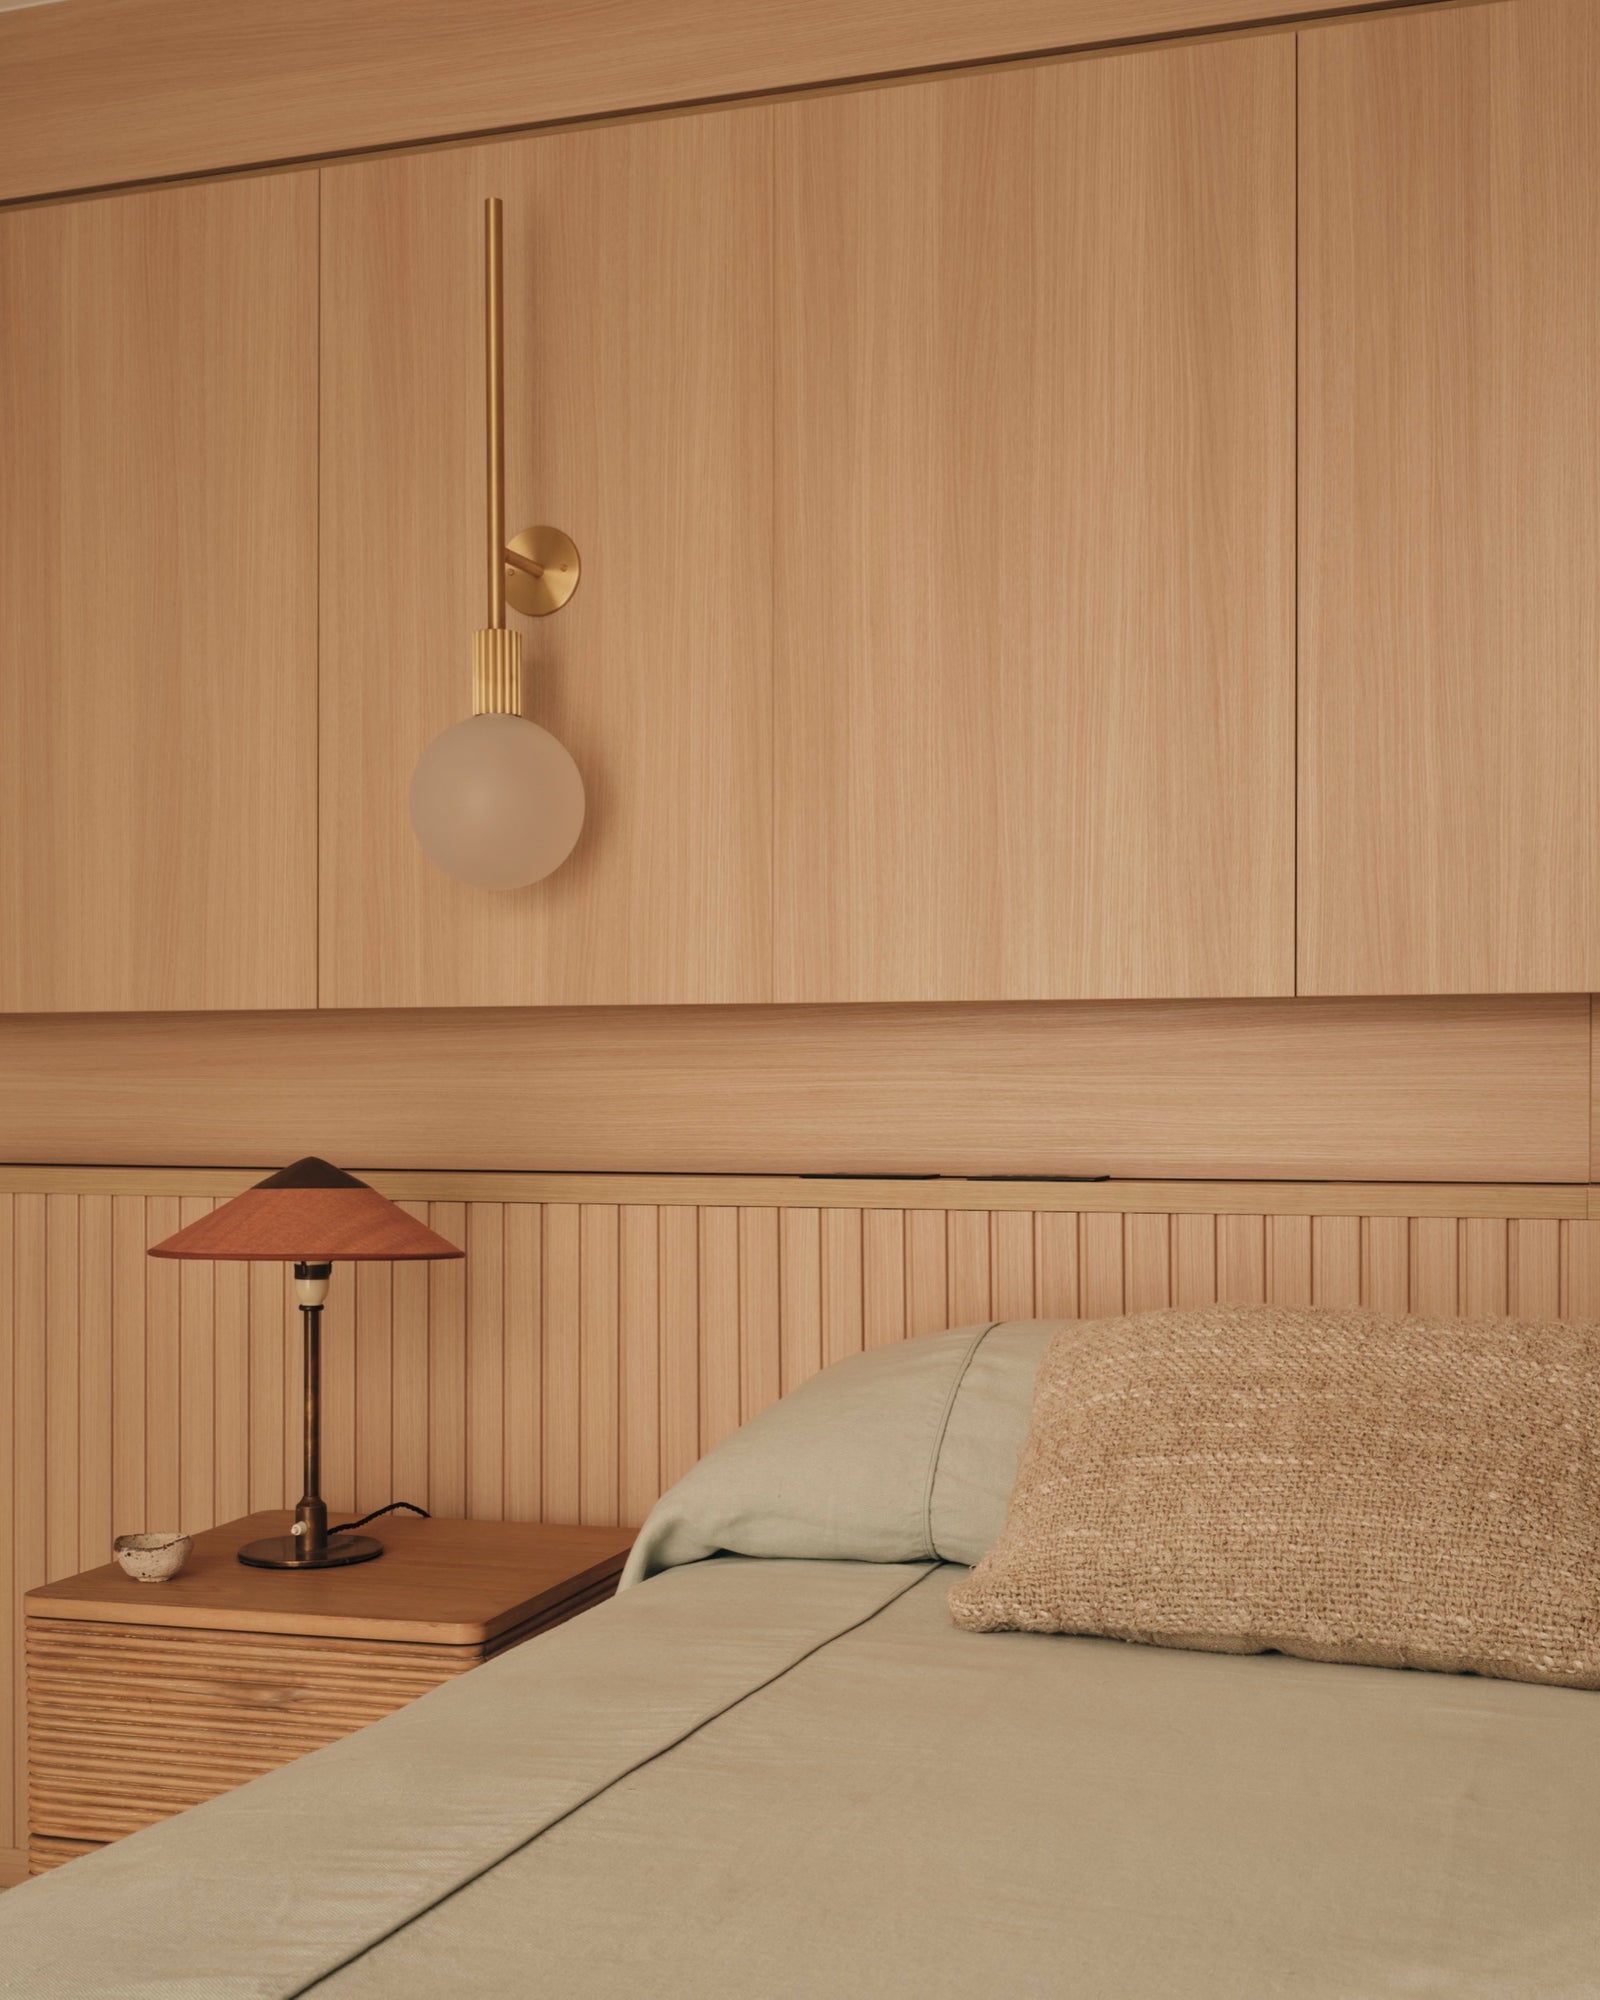
The enclosed study was opened to the living area by removing a solid wall and introducing full-height glazed doors, allowing natural light and the harbour views to extend into the space while still providing the flexibility to close it off when needed. Within the main bedroom, the en-suite layout was reconfigured so the bed now looks directly towards the Harbour Bridge, creating a much stronger connection to the apartment's outlook.
Working within the constraints of a 1960s apartment ultimately became one of the project's greatest strengths. Rather than simply updating the finishes, we rethought the layout to better connect the home to its extraordinary harbour setting and improve the way the spaces functioned.
The enclosed study was opened to the living area by removing a solid wall and introducing full-height glazed doors, allowing natural light and the harbour views to extend into the space while still providing the flexibility to close it off when needed. Within the main bedroom, the en-suite layout was reconfigured so the bed now looks directly towards the Harbour Bridge, creating a much stronger connection to the apartment's outlook.

Your business brings architecture, interior design and construction together. How does this integrated approach influence both the design process and the final outcome for your clients?
Apartment renovations require a very different level of planning and technical expertise than a typical house renovation. Having our architecture, interior design and construction teams working together from the outset allows these considerations to inform every design decision, rather than becoming obstacles later.
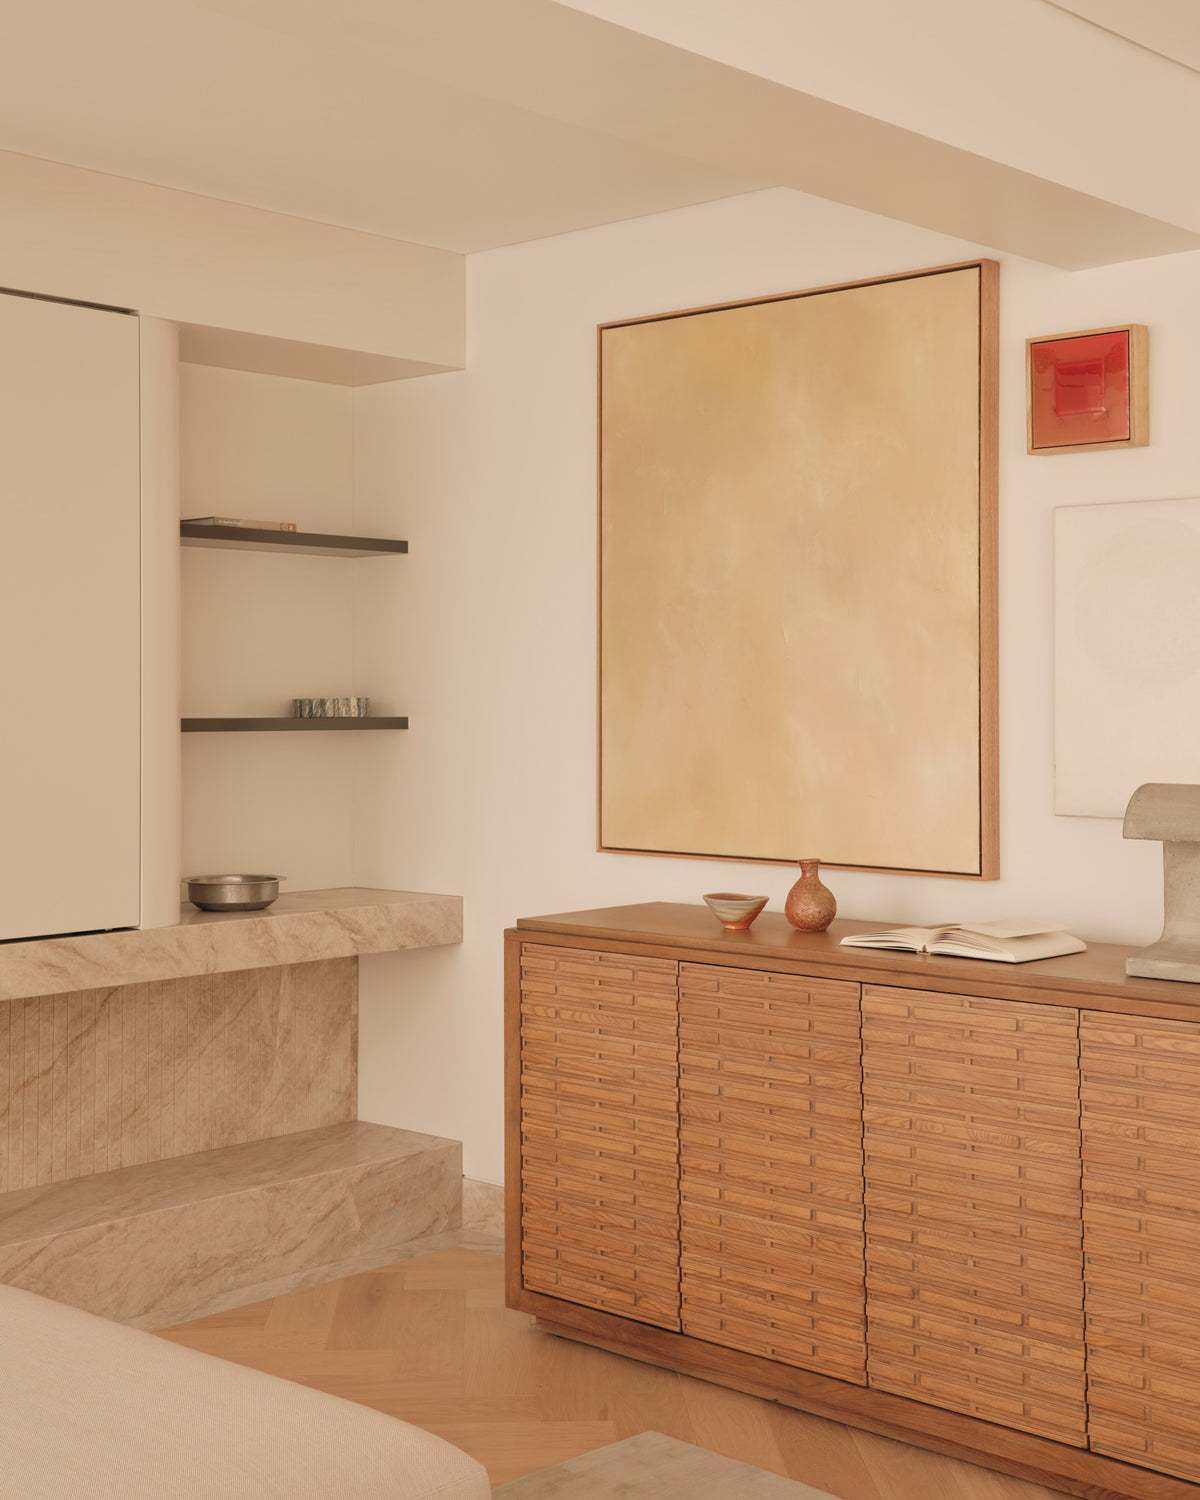
One of its defining features is the 4.6-metre cantilevered Taj Mahal stone television unit, weighing more than 400 kilograms. Every major stone slab throughout the apartment was hoisted nine storeys via the balcony, requiring meticulous planning to ensure each slab arrived safely and remained completely intact. The herringbone timber flooring and stone inlays were then manufactured and installed to sit perfectly flush, creating a seamless transition between materials.
It's often these unseen design and construction decisions that have the greatest influence on the finished home. When thoughtfully resolved, they allow the architecture to feel effortless, even though an enormous amount of planning, engineering and craftsmanship sits behind every detail.
Apartment renovations require a very different level of planning and technical expertise than a typical house renovation. Having our architecture, interior design and construction teams working together from the outset allows these considerations to inform every design decision, rather than becoming obstacles later.
One of its defining features is the 4.6-metre cantilevered Taj Mahal stone television unit, weighing more than 400 kilograms. Every major stone slab throughout the apartment was hoisted nine storeys via the balcony, requiring meticulous planning to ensure each slab arrived safely and remained completely intact. The herringbone timber flooring and stone inlays were then manufactured and installed to sit perfectly flush, creating a seamless transition between materials.
It's often these unseen design and construction decisions that have the greatest influence on the finished home. When thoughtfully resolved, they allow the architecture to feel effortless, even though an enormous amount of planning, engineering and craftsmanship sits behind every detail.
We're seeing interiors become warmer, more tactile and layered. Which materials, finishes or design details are you naturally gravitating towards at the moment, and why?
We're drawn to materials that have authenticity and age gracefully. Natural stone, timber and handcrafted finishes have a richness and depth that can't be replicated, and they bring a sense of permanence to a home.
Refined material junctions, integrated joinery, concealed doors and carefully considered lighting all contribute to interiors that feel resolved and effortless. When architecture, furniture, lighting and art are considered together, the result is an interior that feels warm, layered and enduring.
We're drawn to materials that have authenticity and age gracefully. Natural stone, timber and handcrafted finishes have a richness and depth that can't be replicated, and they bring a sense of permanence to a home.
Refined material junctions, integrated joinery, concealed doors and carefully considered lighting all contribute to interiors that feel resolved and effortless. When architecture, furniture, lighting and art are considered together, the result is an interior that feels warm, layered and enduring.

About The Studio
Mr & Mrs Elias is known for its family-led approach. How has that shaped the way you collaborate with clients and the experience you aim to create?
Being a family business has always shaped the way we work. Our projects are highly collaborative, and clients deal directly with the people leading the design and construction throughout the entire process.
That continuity builds trust and creates an environment where ideas can evolve openly. We encourage collaboration between the client, architect, designers and construction team because it's often those conversations and shared problem-solving moments that produce the strongest design outcomes.
As the way we live continues to evolve, what are your clients asking for today that they weren't five years ago?
Many of our clients are transitioning from large family homes into apartments and penthouses across Sydney. They're embracing a different way of living, but they don't want to compromise on the quality, comfort or functionality they enjoyed in a much larger home.
As a result, they're asking us to create apartments that feel generous rather than simply efficient. That means carefully considered layouts, bespoke joinery, integrated storage and flexible spaces that support everyday living while making the most of the apartment's views and natural light.
View Their WebsiteBeing a family business has always shaped the way we work. Our projects are highly collaborative, and clients deal directly with the people leading the design and construction throughout the entire process.
That continuity builds trust and creates an environment where ideas can evolve openly. We encourage collaboration between the client, architect, designers and construction team because it's often those conversations and shared problem-solving moments that produce the strongest design outcomes.
As the way we live continues to evolve, what are your clients asking for today that they weren't five years ago?
Many of our clients are transitioning from large family homes into apartments and penthouses across Sydney. They're embracing a different way of living, but they don't want to compromise on the quality, comfort or functionality they enjoyed in a much larger home.
As a result, they're asking us to create apartments that feel generous rather than simply efficient. That means carefully considered layouts, bespoke joinery, integrated storage and flexible spaces that support everyday living while making the most of the apartment's views and natural light.